Curbless shower in Clifton Park
Bathrooms · 2025
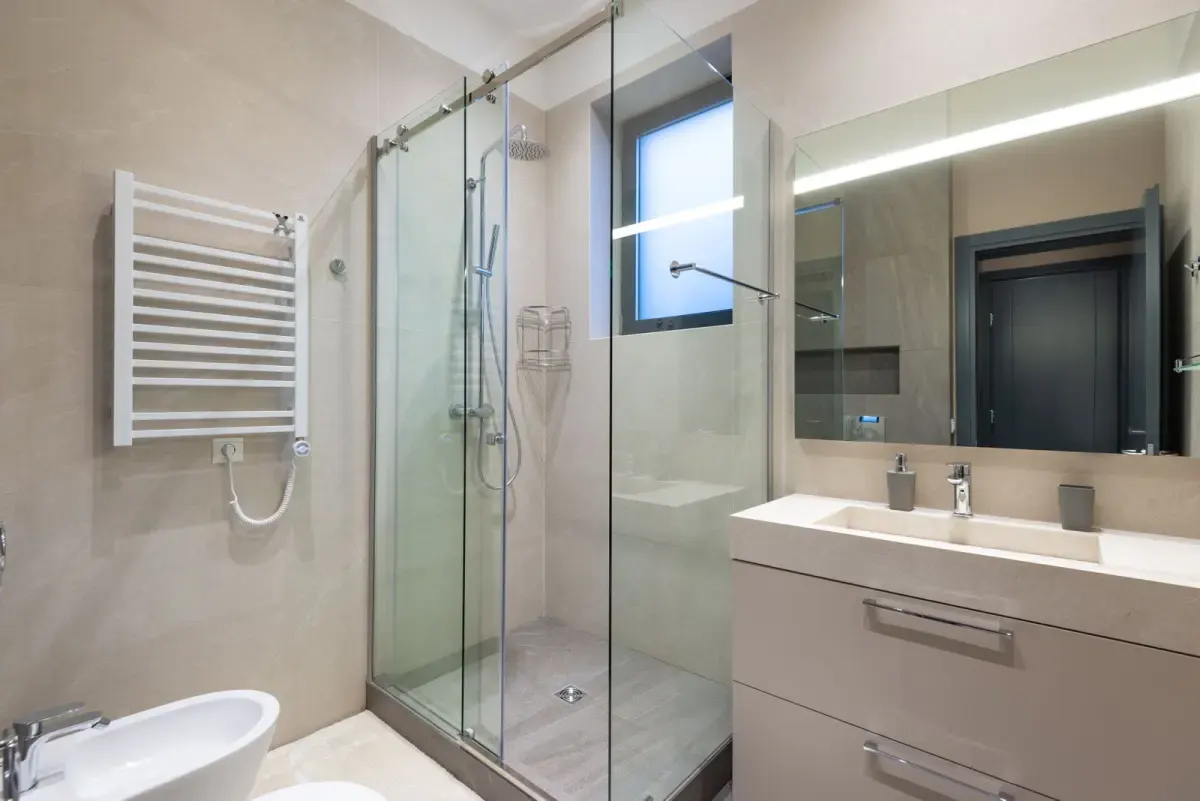
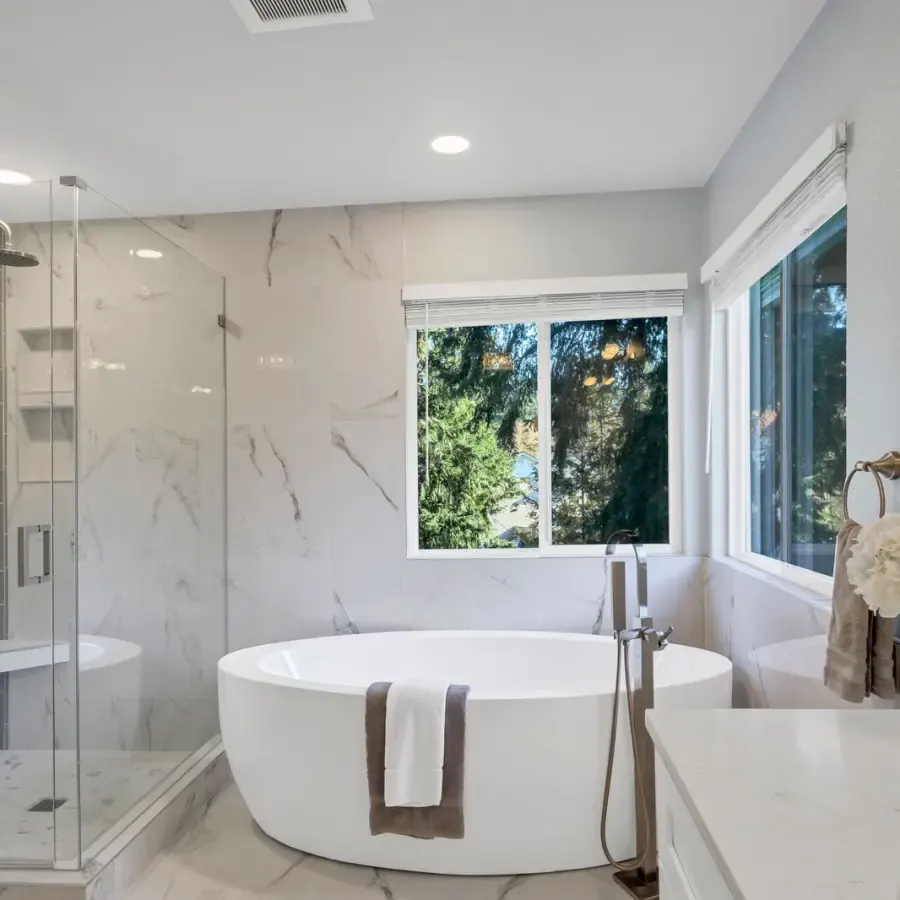
A primary bath with a tub and a stepped shower rebuilt around a curbless walk-in shower, a double vanity and a heated floor.
Sample project for the showroom. On your site this is one of your own jobs, published with the customer's written okay.
What the customer asked for
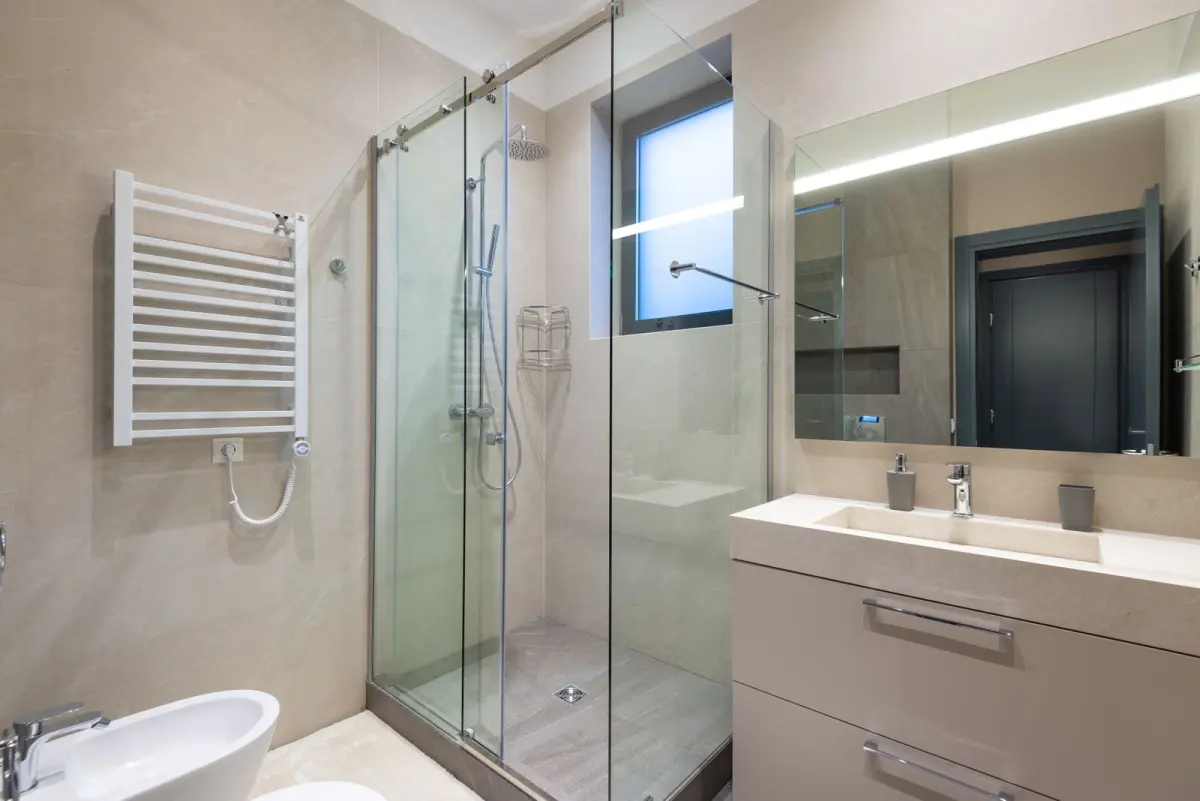
The owners wanted a shower they could walk into without a step, now and later on, and a second sink so two people can get ready at once.
What we found
The floor framing under the old shower sat level with the rest of the bathroom, so there was no room to slope a drain without a step. The tub surround had leaked at the valve, and the subfloor under it was soft.
What we decided, and why
- Recess the shower floor instead of building it up
Building up would have put the step back. Lowering the shower floor between the joists, with added framing to carry it, keeps the bathroom and the shower at one level.
- Use a linear drain along the back wall
A linear drain lets the whole shower floor slope one way, so the tile runs flat from the door and the large tiles the owners picked fit without cuts in the middle.
- Replace the soft subfloor rather than cover it
New tile over a soft floor cracks. The rot stopped at the old tub, so the repair stayed inside the room.
What we did
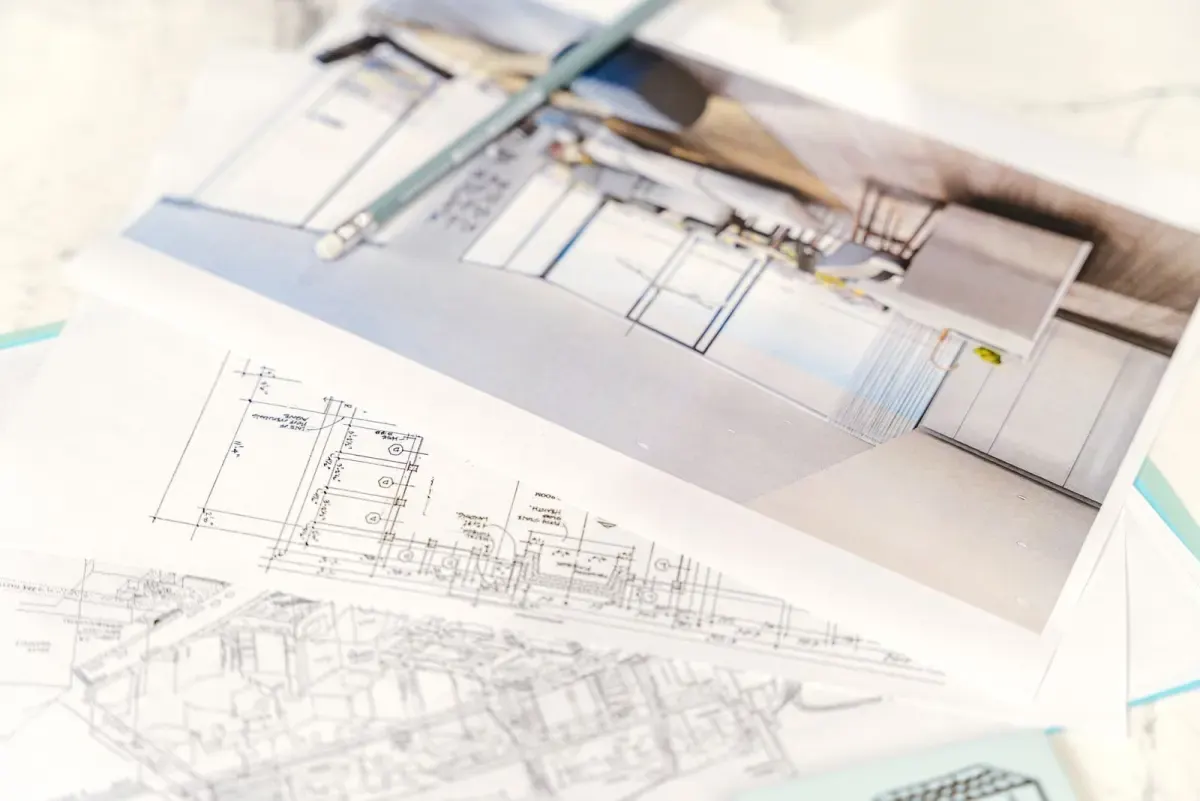
- Drew the new layout with the shower, the vanity and the heated floor, and a rendering of the finished room
- Took out the tub, the old shower and the tile down to the framing
- Cut out the soft subfloor and added framing under the new shower floor
- Set the linear drain and sloped the shower floor to it
- Waterproofed the shower walls and floor and had the membrane inspected before any tile
- Laid the heated floor mat and tiled the room from samples the owners picked in the bathroom
- Set the double vanity, the glass panel and the fixtures
Timeline
First visit and measurements
Drawings approved and the fixed price signed
Demolition; the soft subfloor found and replaced
Waterproofing inspected before the first tile
Glass and fixtures set; walkthrough with the owners
How it turned out
The owners walk into the shower without a step, and the floor drains to the back wall with no standing water. Two people get ready at the vanity at the same time.
What it cost
This project ran between $34,000 and $46,000, depending on the tile and the glass the owners chose.
Sample figure for the showroom.
Before, during and after
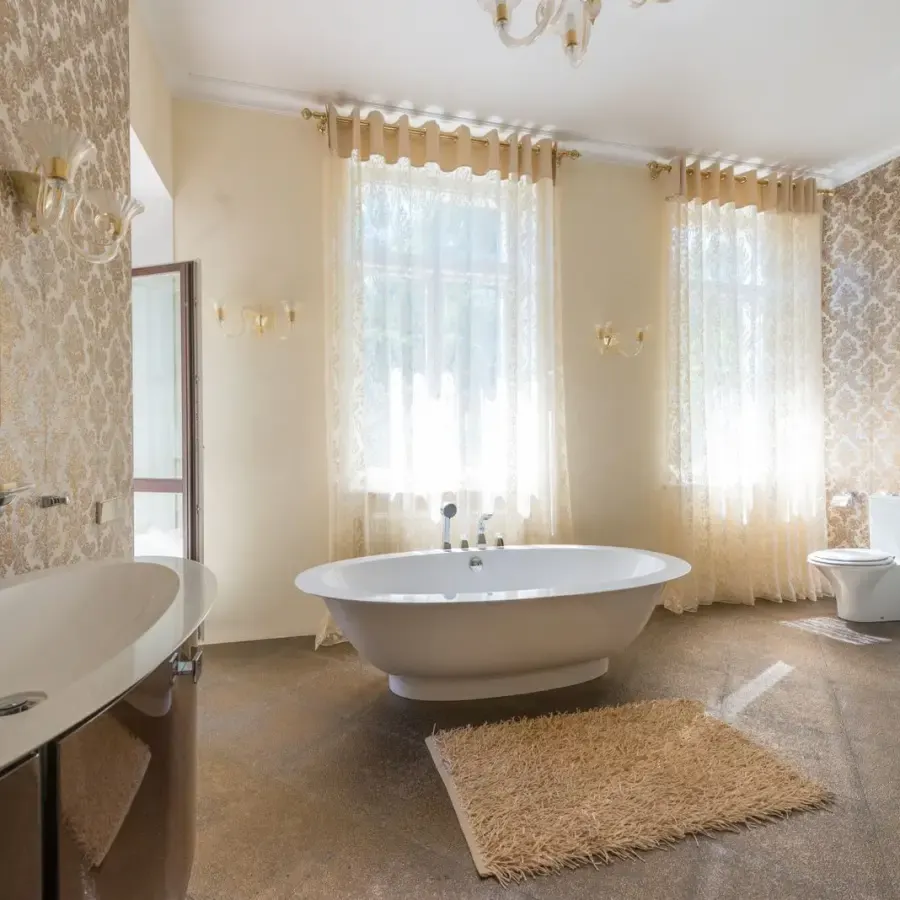
Sample photos for the showroom. On your site these are your own jobs.
Before
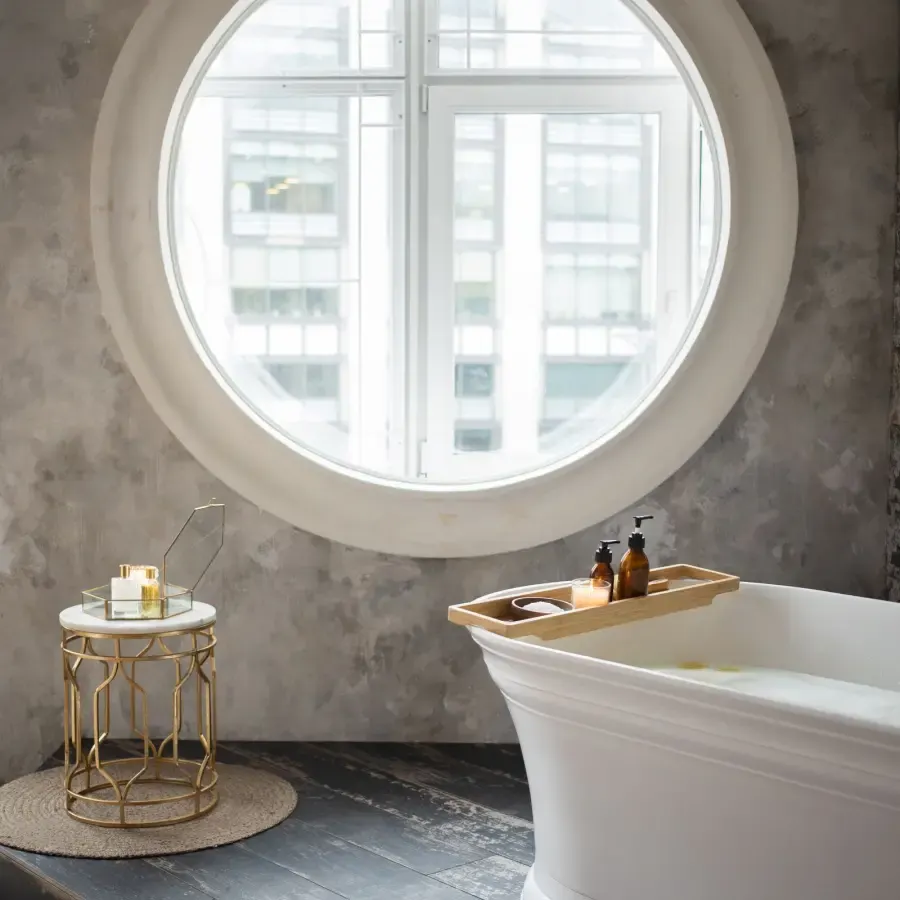
During the work
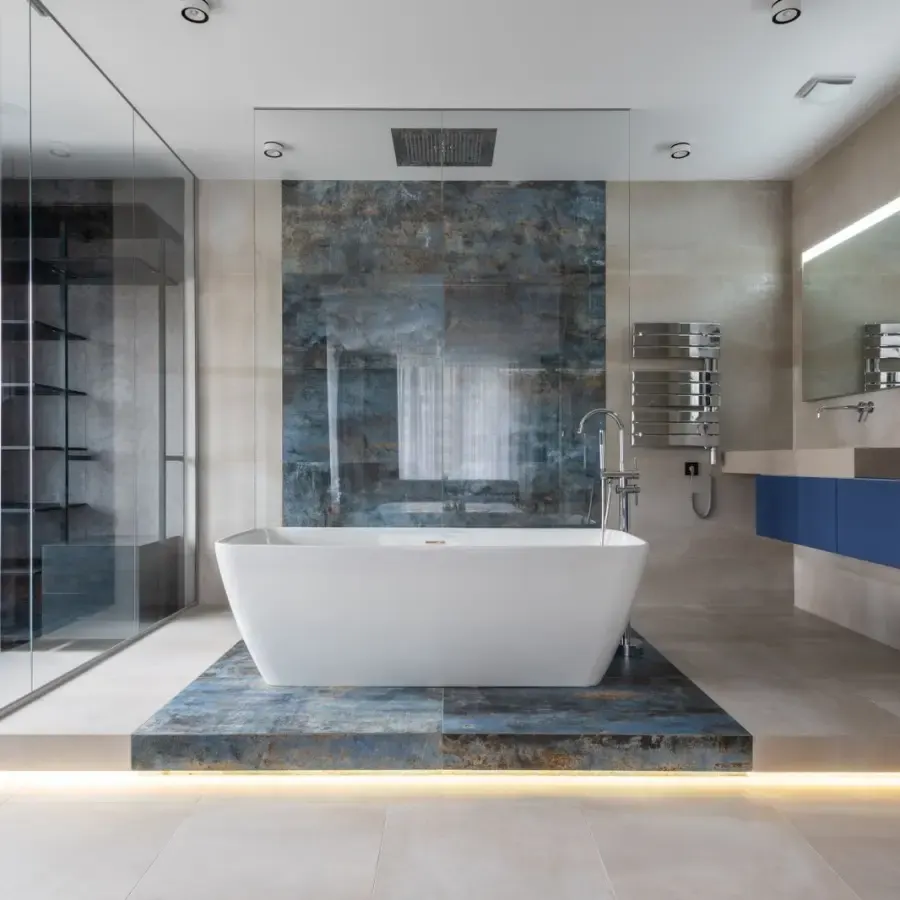
After
What the customer said
We walk into the shower without a step now. They showed us where the drain would go on the drawing before anything came out.
MarcusClifton ParkSample review
Tell us what you need and where.
Leave the best number to reach you, or call (555) 555-0100.
- Licensed and insured, NARI member (sample)
- 5.0 on Google from 87 reviews (sample)
Received. Your Business Here will call you back. If it is urgent, call (555) 555-0100.