Kitchen opened up in Delmar
Kitchens · 2026
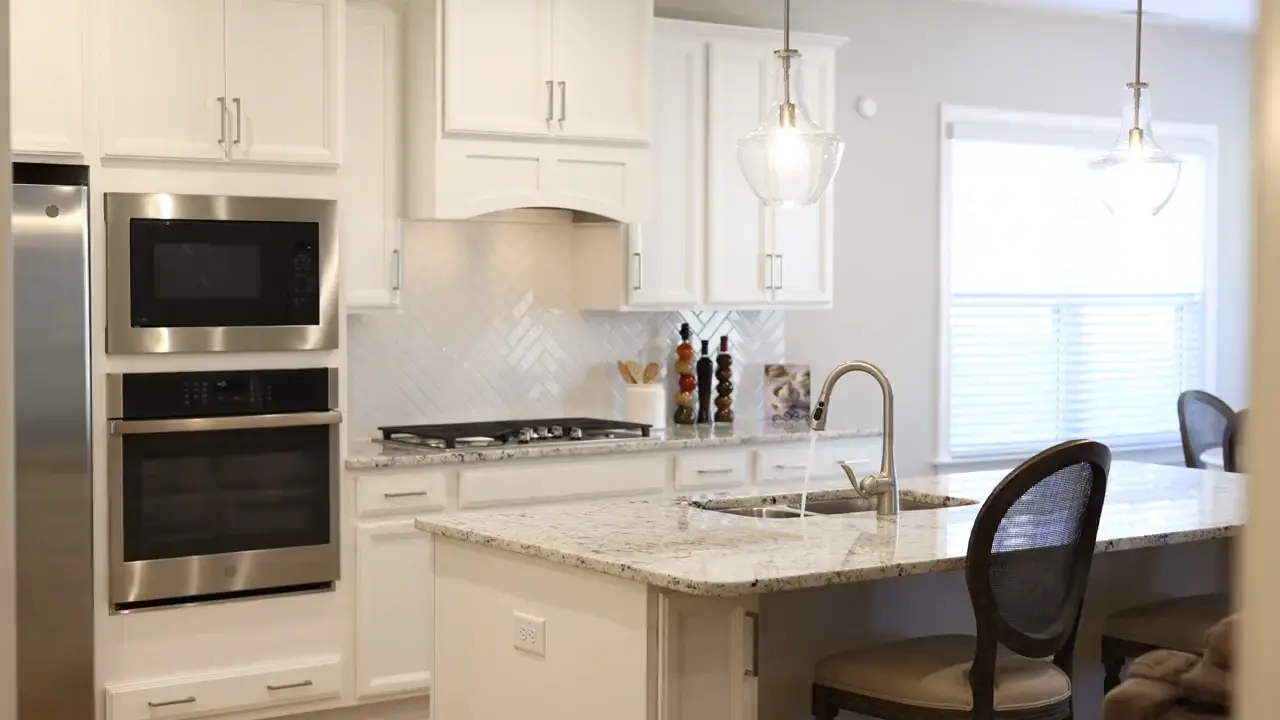
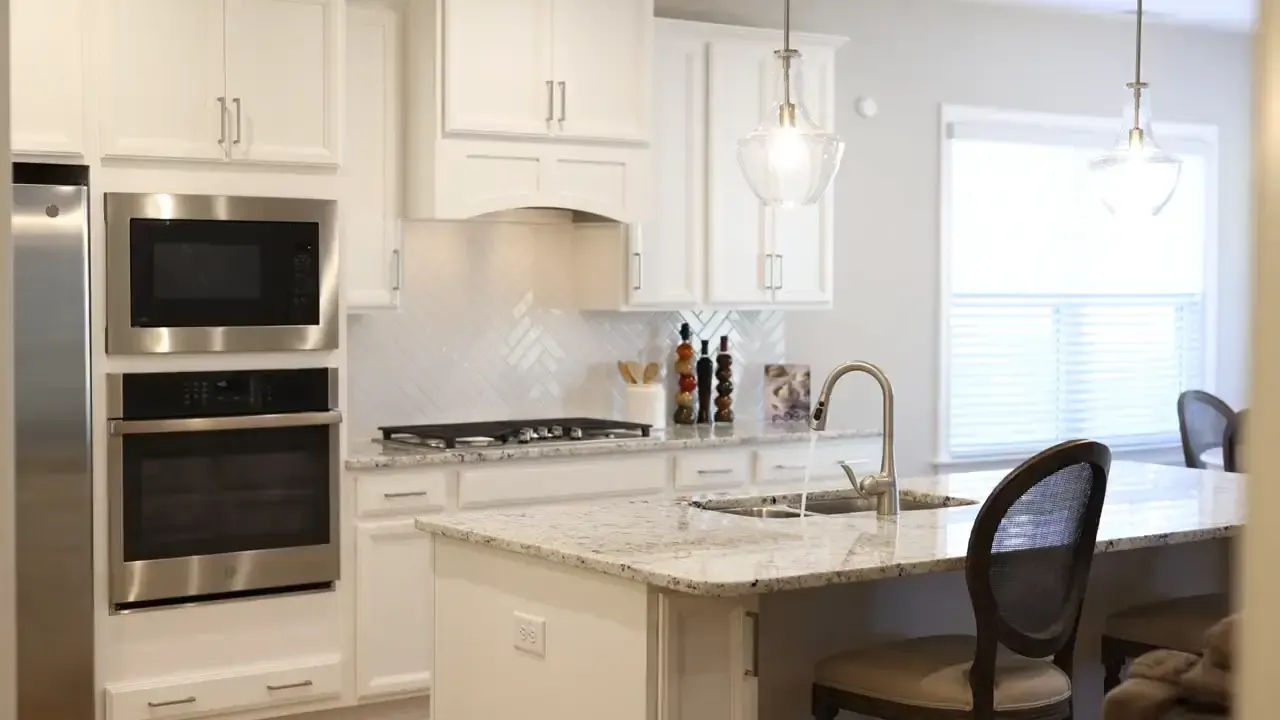
A closed galley kitchen opened to the dining room, with an island where the wall stood and the cabinets, counters and light planned as one room.
Sample project for the showroom. On your site this is one of your own jobs, published with the customer's written okay.
What the customer asked for
We cook together and the kitchen fits one person. We want to see the table from the stove.
Sample words for the showroom. On your site this is what your customer asked for, in their own words.
What we found
The wall between the kitchen and the dining room carried the floor joists above it, so it could not simply come out. Behind the old cabinets, the kitchen outlets and the dining room lights shared one circuit.
What we decided, and why
- Carry the opening on a beam instead of keeping a post
A post would have stood where the island needed to go. The beam is on the permit drawings, so the building inspector saw it before the wall came down.
- Give the kitchen its own circuits
The new range, the island outlets and the lights would have tripped the old shared circuit. The electrician ran new lines while the walls were open.
- Order the cabinets before demolition
Cabinets take the longest to arrive. Ordering them from the approved drawings kept the owners out of a working kitchen for the shortest time.
What we did
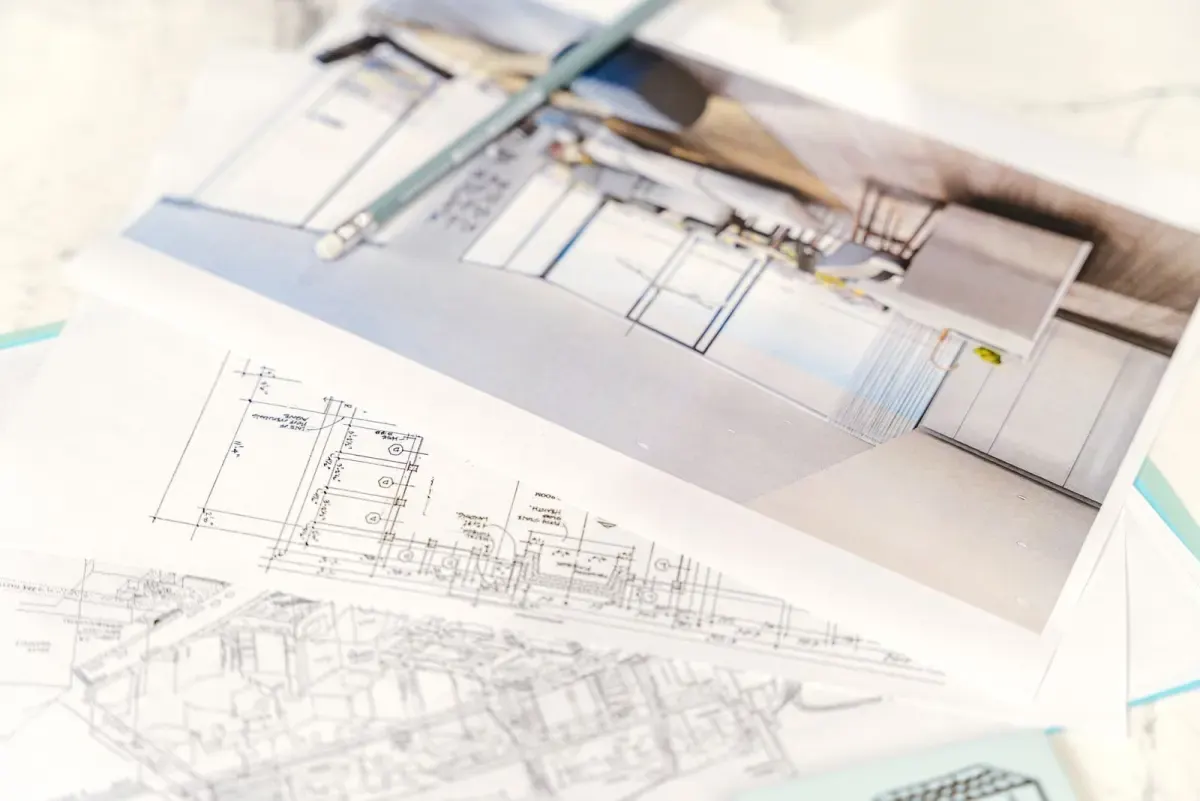
- Measured the room and drew the new layout, with a rendering of the finished kitchen
- Filed the drawings with the town building department for the permit
- Set up a temporary kitchen in the family room and sealed the work zone
- Took out the wall and set the beam on posts hidden in the side walls
- Ran new circuits for the range, the island and the lights
- Hung the cabinets, set the counters and tiled the backsplash
- Patched the floor where the wall stood so the boards run through
- Walked the finished room with the owners, holding up the rendering
Timeline
First visit: measured the room and talked through how the owners cook
Drawings and rendering approved, fixed price signed, cabinets ordered
Demolition; the wall came out and the beam went in
Framing and wiring inspected before the walls were closed
Final inspection and walkthrough with the owners
How it turned out
The owners cook side by side at the island and see the table from the stove. The finished kitchen matches the rendering they approved before demolition.
What it cost
This project ran between $58,000 and $72,000, depending on the cabinet line and the counter stone the owners chose.
Sample figure for the showroom.
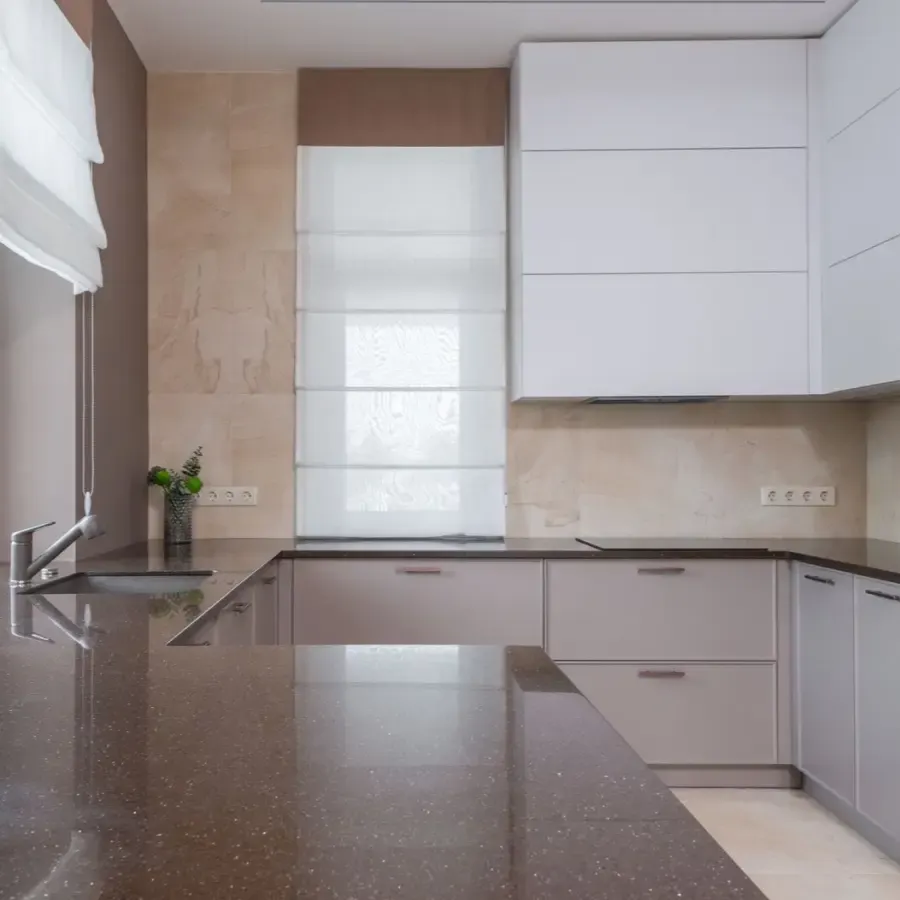
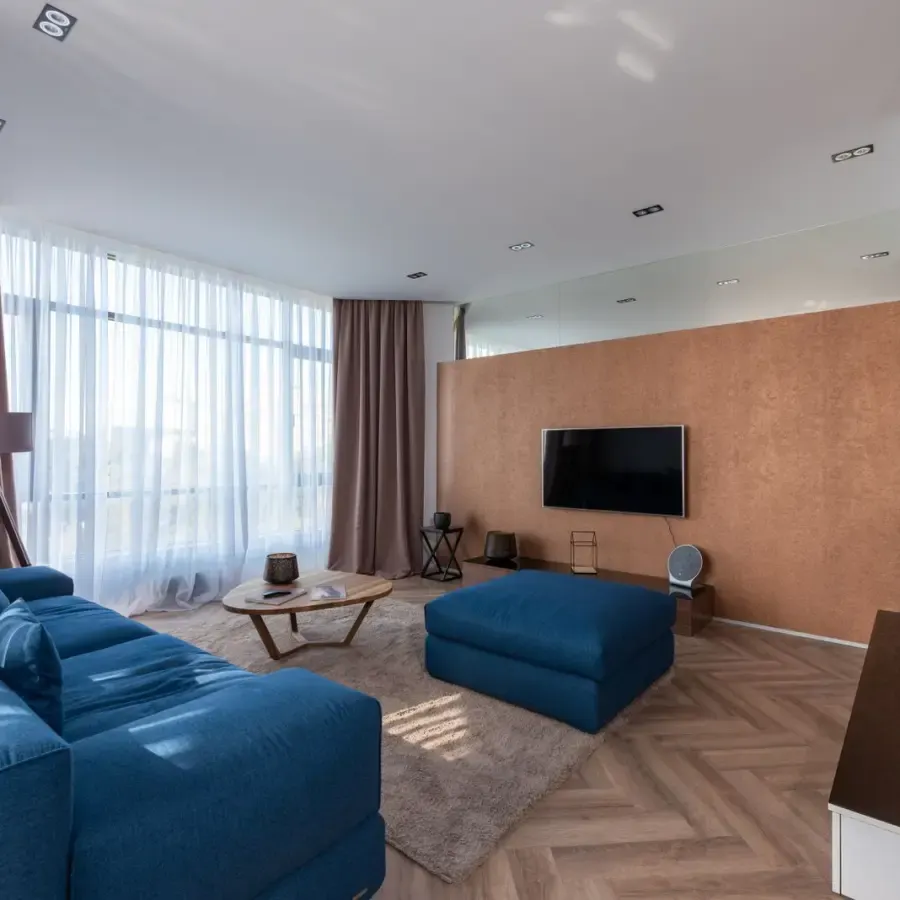
Before, during and after
Sample photos for the showroom. On your site these are your own jobs.
Before
During the work
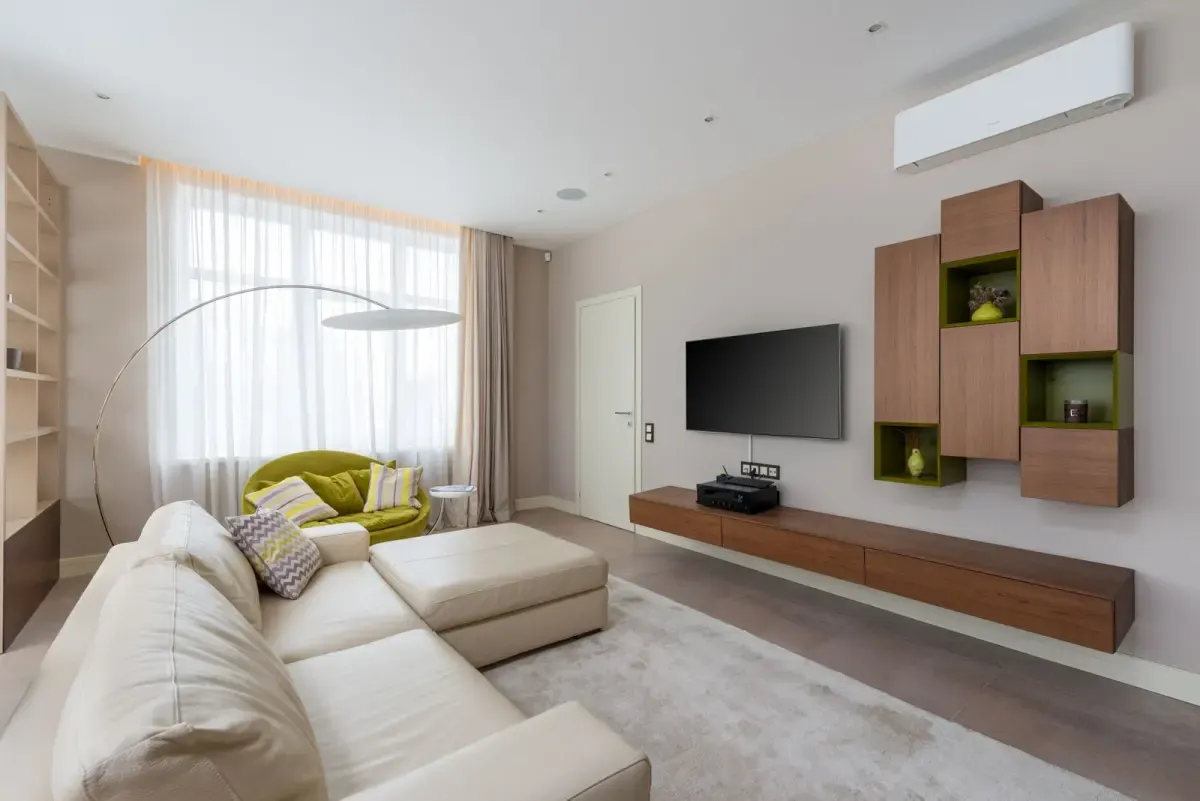
After
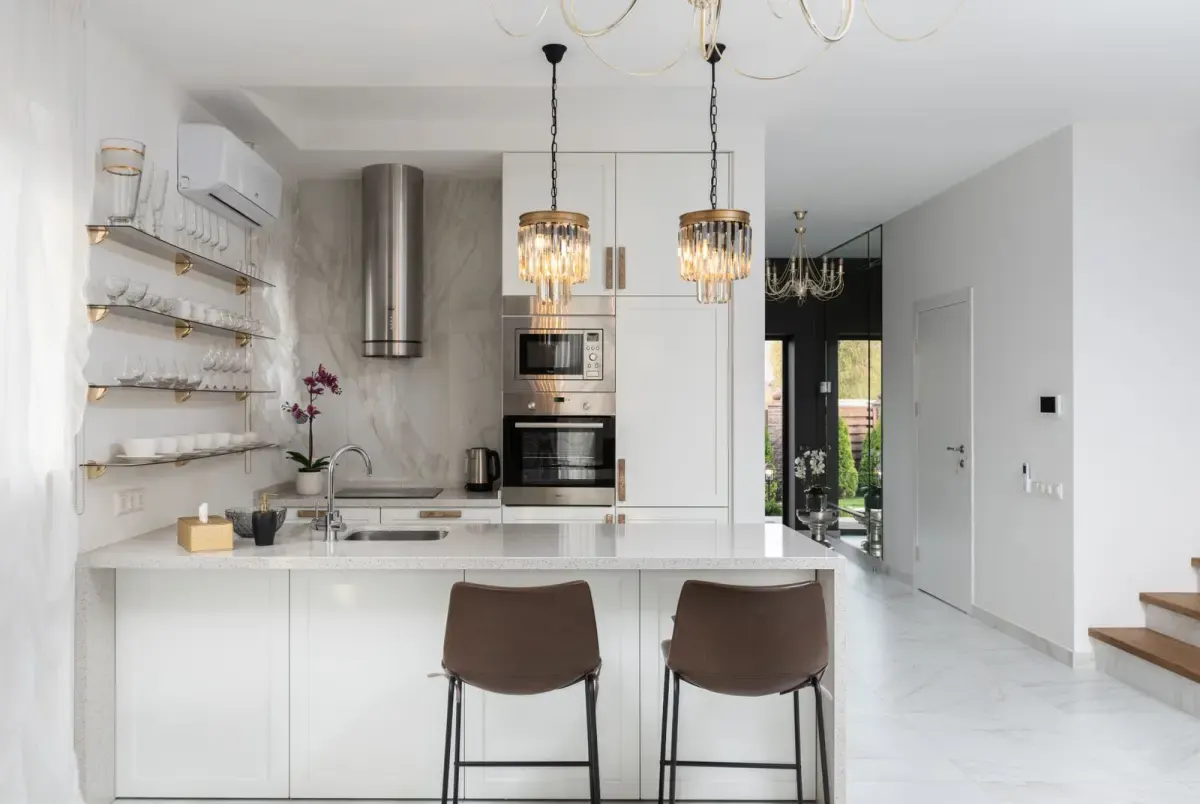
What the customer said
The rendering and the finished kitchen are the same room. That is the whole review.
ElenaDelmarSample review
Tell us what you need and where.
Leave the best number to reach you, or call (555) 555-0100.
- Licensed and insured, NARI member (sample)
- 5.0 on Google from 87 reviews (sample)
Received. Your Business Here will call you back. If it is urgent, call (555) 555-0100.